



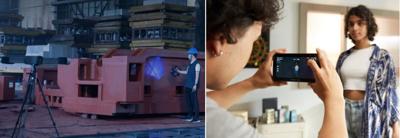


Hangzhou - August 17, 2026 - Over the past few years, 3D scanning has been expanding into a much broader market. Historically, the technology was largely associated with expert industrial applications such as automotive manufacturing, aerospace, and precision tooling. Today, smaller hardware, more mature algorithms, and easier workflows are bringing 3D scanning into 3D printing, digital creation, cultural preservation, education, and maker communities.
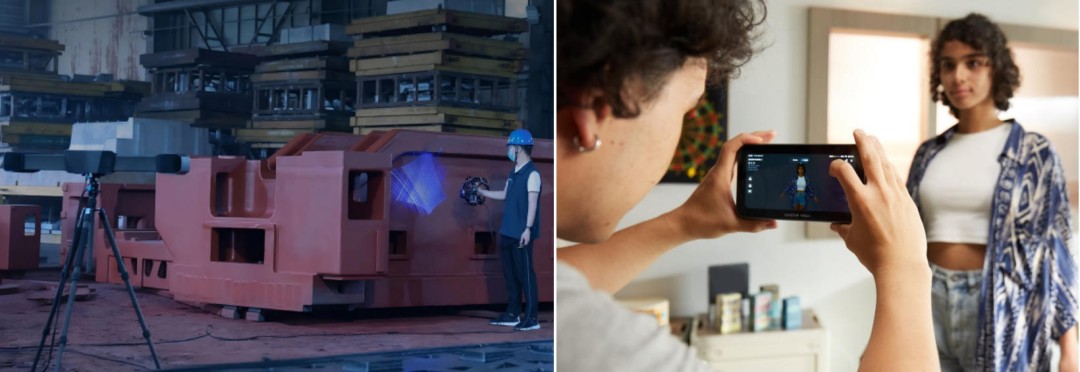
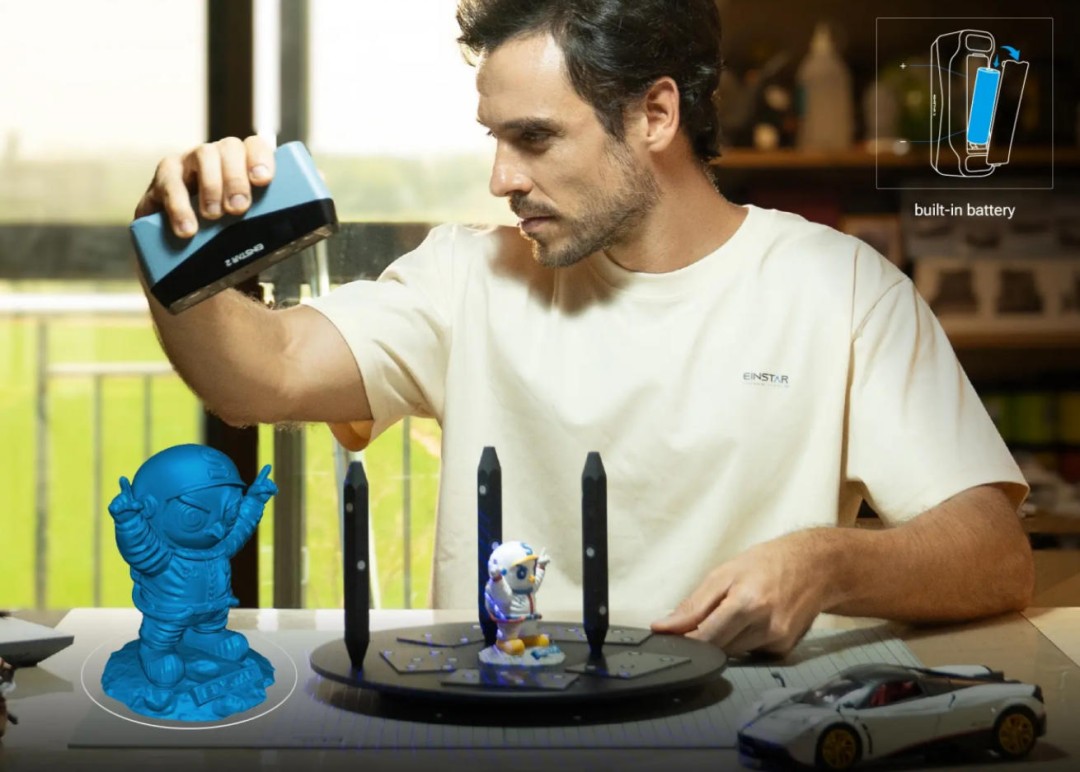
3D scanning for industrial casting manufacturing(left) and huaman digital creation(right)
This expansion has created an increasingly visible divide: on one side are consumer scanners focused on portability, ease of use, and affordability; on the other are metrology-grade systems designed for industrial inspection and quality control, where accuracy and measurement reliability are critical.
EINSTAR, the consumer 3D scanning brand under SHINING 3D, and SHINING 3D Metrology brand has already been present in the consumer market for some time, making it a useful case through which to examine this market split.
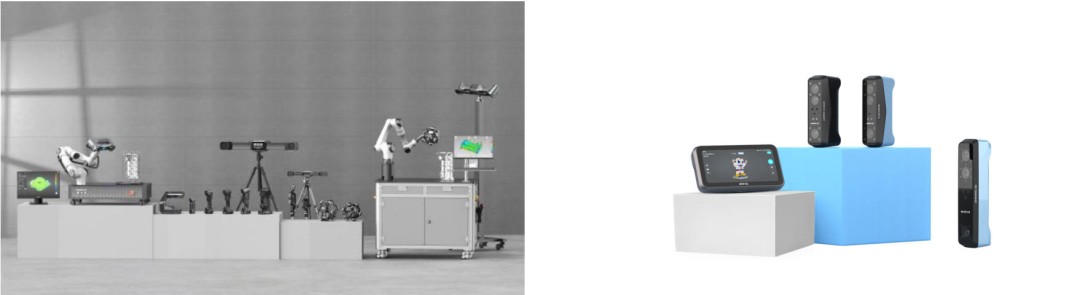
SHINING 3D Metrology products(left) and EINSTAR products(right)
If you take a quick look at product specifications, you might find them confusing. Both categories may advertise high accuracy, fast scanning, and detailed 3D models. Their specification sheets can sometimes look surprisingly similar.
So what actually lies behind the difference in price and positioning? More importantly: what does “accuracy” on a 3D scanner specification sheet actually mean?
Same Technology, Different Goals
Technologically, consumer and metrology-grade 3D scanners are not completely different species. Both are built on technologies such as optical imaging, 3D reconstruction, and point-cloud processing. The more important difference is what those technologies are ultimately being used to accomplish.
A simple example makes this easier to understand. Imagine 3D scanning a chair.
For an everyday user, the key questions might be: Does the model look like the original? Are the textures detailed enough? Can it be used for 3D printing, animation, AR/VR, or digital presentation? The focus is therefore on whether the digital model looks realistic and is useful.
Now consider the chair is a component that is about to be installed in a vehicle. An engineer may need to know:
l What are its actual dimensions?
l How much does it deviate from the CAD model?
l Does the deviation exceed the specified tolerance?
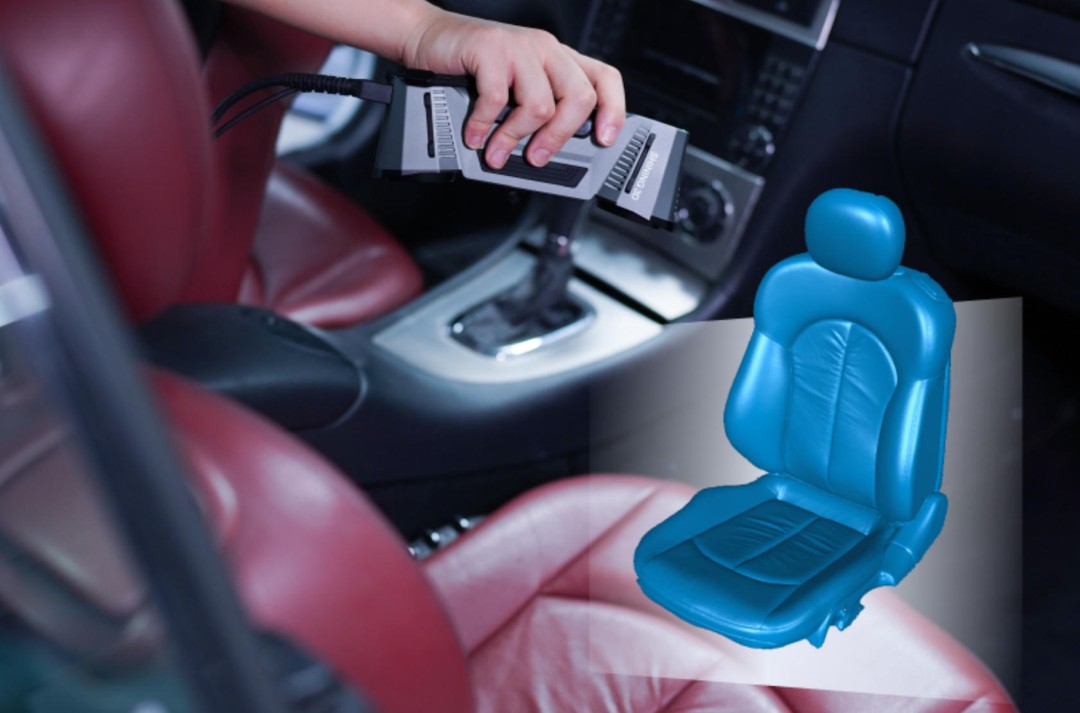
3D scanning the automotive interior with FreeScan Combo metrology scanner
That is the fundamental distinction between the two categories. Consumer scanners focus on digitizing the physical world; metrology-grade scanners must go one step further and establish how trustworthy those measurements are.
Accuracy Is More Than a Number
For many consumer applications, being “accurate enough” may be sufficient. For example, when scanning a person for a digital avatar or a figurine for 3D printing, users generally do not require the data to have a complete metrological traceability chain as long as the resulting model meets the creative objective.
Industrial applications are different. Here, “accuracy” cannot simply be a number on a specification sheet. The real questions are:
l How was that number obtained?
l Under what conditions was it measured?
l What reference artifact was used?
l Can the result be reproduced?
l Will the system remain stable under different conditions?
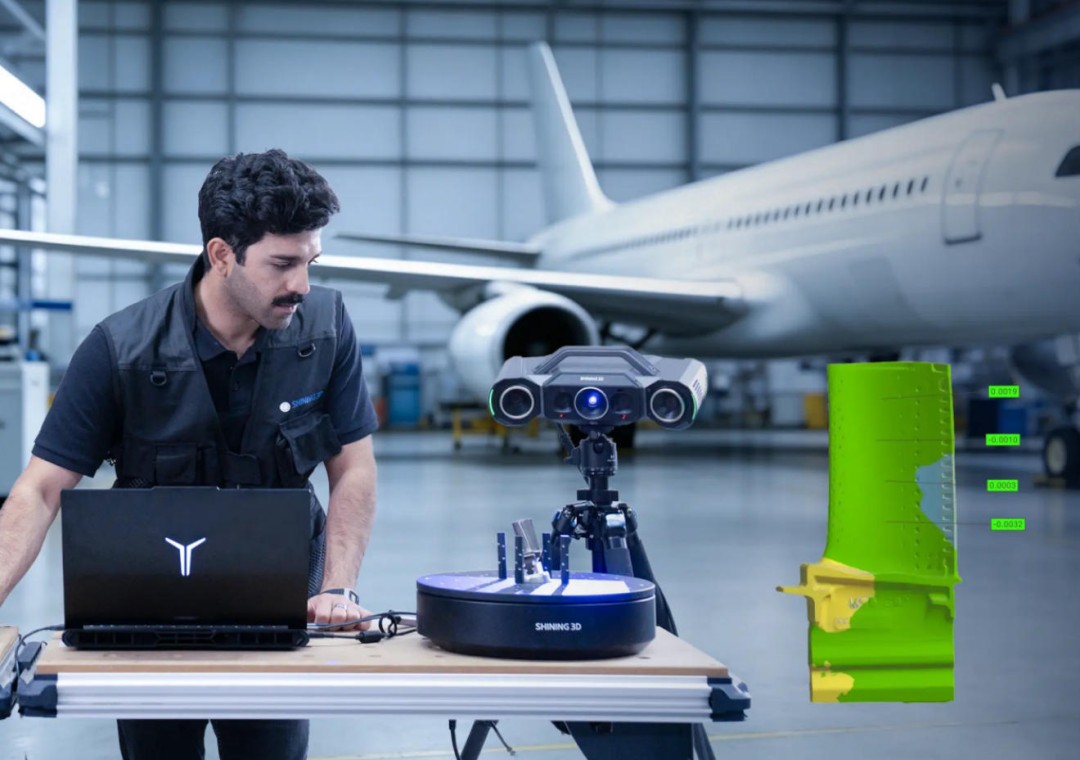
OptimScan Q12 HD scanner used for blade precision inspection
Without answers to these questions, even an impressive figure such as “0.02 mm” or “0.01 mm” does not, by itself, demonstrate complete industrial measurement capability. That is why industrial 3D measurement places such strong emphasis on standards, calibration, and traceability.
Metrology Accuracy Must Be Verified
If the scanner is the most visible part of an industrial measurement system, the accuracy laboratory is often the least visible — yet one of the most important. It is not simply a place where someone checks whether a scanner is accurate. More accurately, it is where the credibility of the measurement process is established and verified.
SHINING 3D provides a useful example. Its Accuracy Laboratory is CNAS-accredited and operates under an ISO/IEC 17025-based competence framework. Publicly available information shows that the laboratory is equipped with high-precision instruments such as coordinate measuring machines and laser interferometers, as well as reference artifacts including standard spheres and ball bars. It also maintains controlled environmental conditions such as temperature and humidity.

SHINING 3D Accuracy Lab accreditation certificate
SHINING 3D has publicly described calibration and testing procedures based on standards and specifications including VDI/VDE 2634, and ISO 10360. The scope of its CNAS-accredited calibration and testing capabilities has also expanded in recent years.
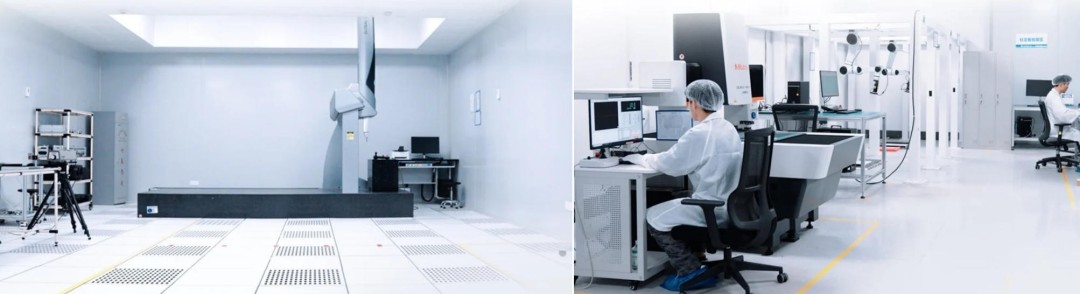
SHINING 3D Accuracy Lab
This means that the “accuracy” of a metrology-grade scanner needs to be established through actual measurement, calibration, verification, and evaluation under defined conditions. This is also one reason why metrology-grade scanners are generally much more expensive than consumer products.
The price difference is not simply because they use more expensive cameras, better lasers, or more sophisticated software. A significant part of the cost lies in infrastructure that users rarely see: laboratories, reference artifacts, calibration systems, quality-control procedures, metrology expertise, and long-term engineering validation.
What Are Consumer Scanners For?
However, this does not mean that consumer 3D scanners are inherently “unprofessional.” On the contrary, consumer products address a different set of real-world needs. For a digital creator, a scanner that is lightweight, fast, easy to use, and capable of consistently producing usable models may be far more valuable than a much more accurate industrial system that is expensive and difficult to operate.
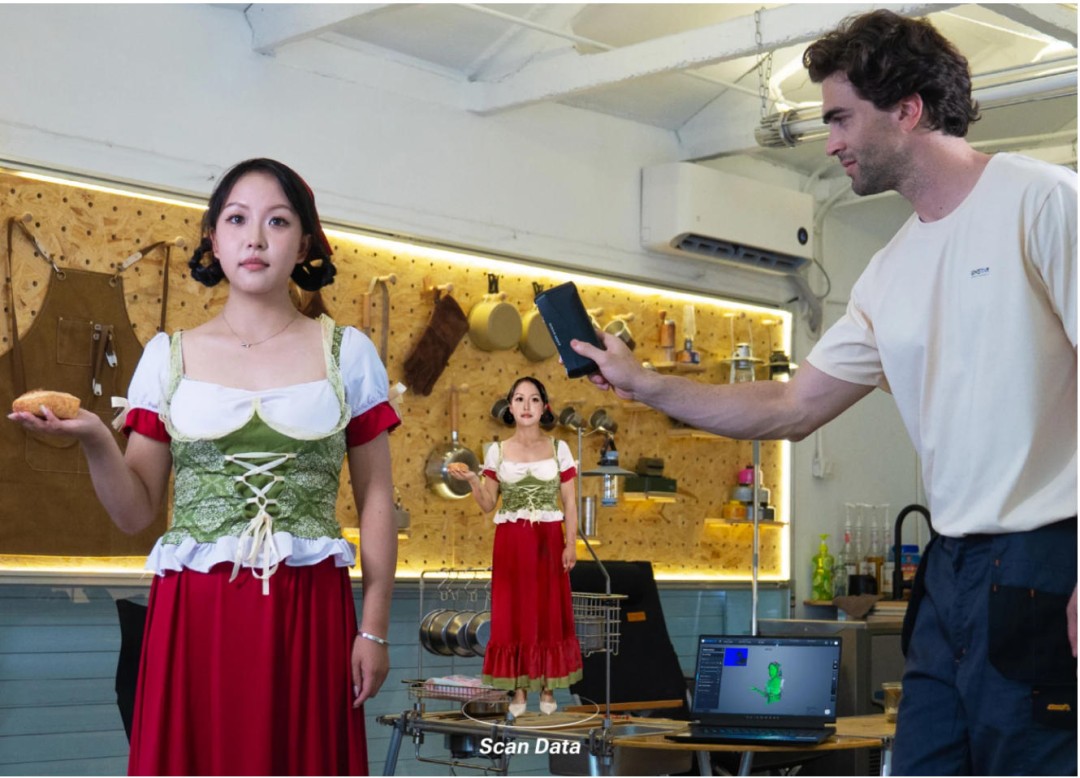
Human body scanning with EINSTAR Rockit
EINSTAR represents one path through which 3D scanning is moving from specialized industrial equipment toward broader digital-creation applications. Such a product does not need to carry all the responsibilities of an industrial metrology system. Its value lies in lowering the barrier to entry and allowing more people to work with 3D digitization.
From this perspective, consumer and metrology-grade scanners should not simply be viewed as “low-end” and “high-end” versions of the same product. They represent two different product philosophies.
Consumer products ask: Can the technology be used by more people? Metrology products ask: Can the measurement results withstand industrial scrutiny?
Two Markets, One Another
Interestingly, these two markets are not completely isolated. Consumer products are helping to popularize 3D scanning while pushing manufacturers to pay greater attention to software experience, workflow design, and portability. At the same time, decades of industrial experience in optics, algorithms, calibration, and quality control can provide a technological foundation for consumer products.
SHINING 3D's product portfolio illustrates this relationship. At one end is entry-level EINSTAR for broader users; at the other are metrology products such as FreeScan handheld, FreeScan Trak, and OptimScan for professional measurement and industrial inspection.
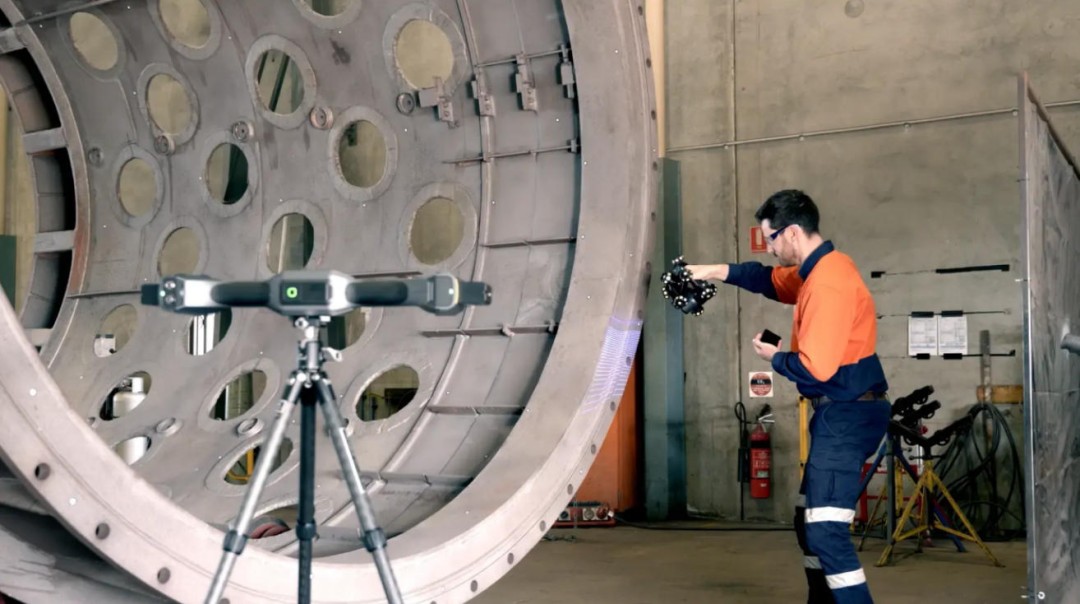
FreeScan Trak Nova
For a company with a long history in 3D vision technology, this product breadth also creates a practical challenge: how to reduce cost and complexity without stripping away the technological capabilities that actually matter. That may be considerably harder than simply launching a lower-cost scanner.
From “Seeing” to “Measuring”
3D scanning is expanding into two increasingly broad worlds. One belongs to creators. The other belongs to industrial manufacturing.
The more important question may not be whether consumer scanners can become metrology systems, or whether metrology systems can become as inexpensive as consumer products.
The more important trend is that the two technological worlds are gradually moving closer: Industrial technology is becoming easier to use, while consumer products are introducing more people to the possibilities of 3D digitization.
From this perspective, EINSTAR is part of a broader shift in which 3D scanning is moving from specialized equipment toward mainstream applications. At the other end, SHINING 3D's long-term investment in accuracy laboratories, metrology systems, and standardization highlights an important lesson: once 3D scanning enters industrial environments, the real question is not simply whether something can be scanned, but whether the resulting data can be trusted.
That may be the most important boundary to understand between consumer and metrology-grade 3D scanning.
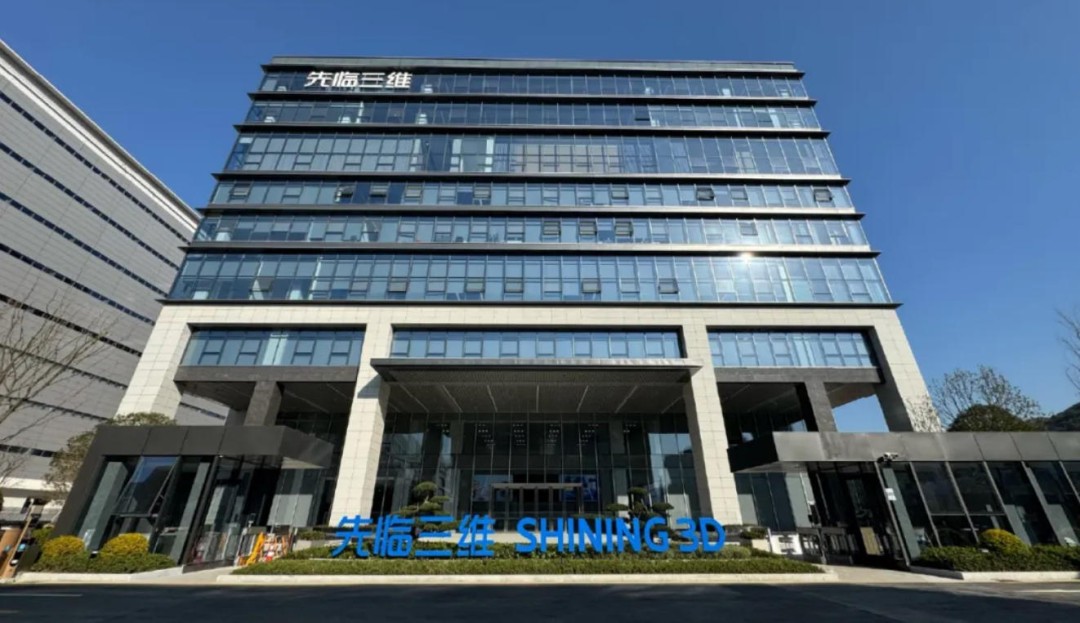
SHINING 3D HQ buildings
About SHINING 3D
Since 2004, SHINING 3D has been developing advanced and accessible 3D scanning hardware and software. For over 20 years, the company has focused on R&D and manufacturing of high-precision 3D scanners, which empower professionals worldwide in industrial metrology, full-field inspection, 3D modeling, reverse engineering, and digital dentistry.
Media Contact
Company Name: SHINING 3D
Email:
Send EmailCountry: China
Website:
https://www.shining3d.com/